NAI HARN · PHUKET · WALLAYA VILLAS DEVELOPMENT
Wallaya Residence Nai Harn
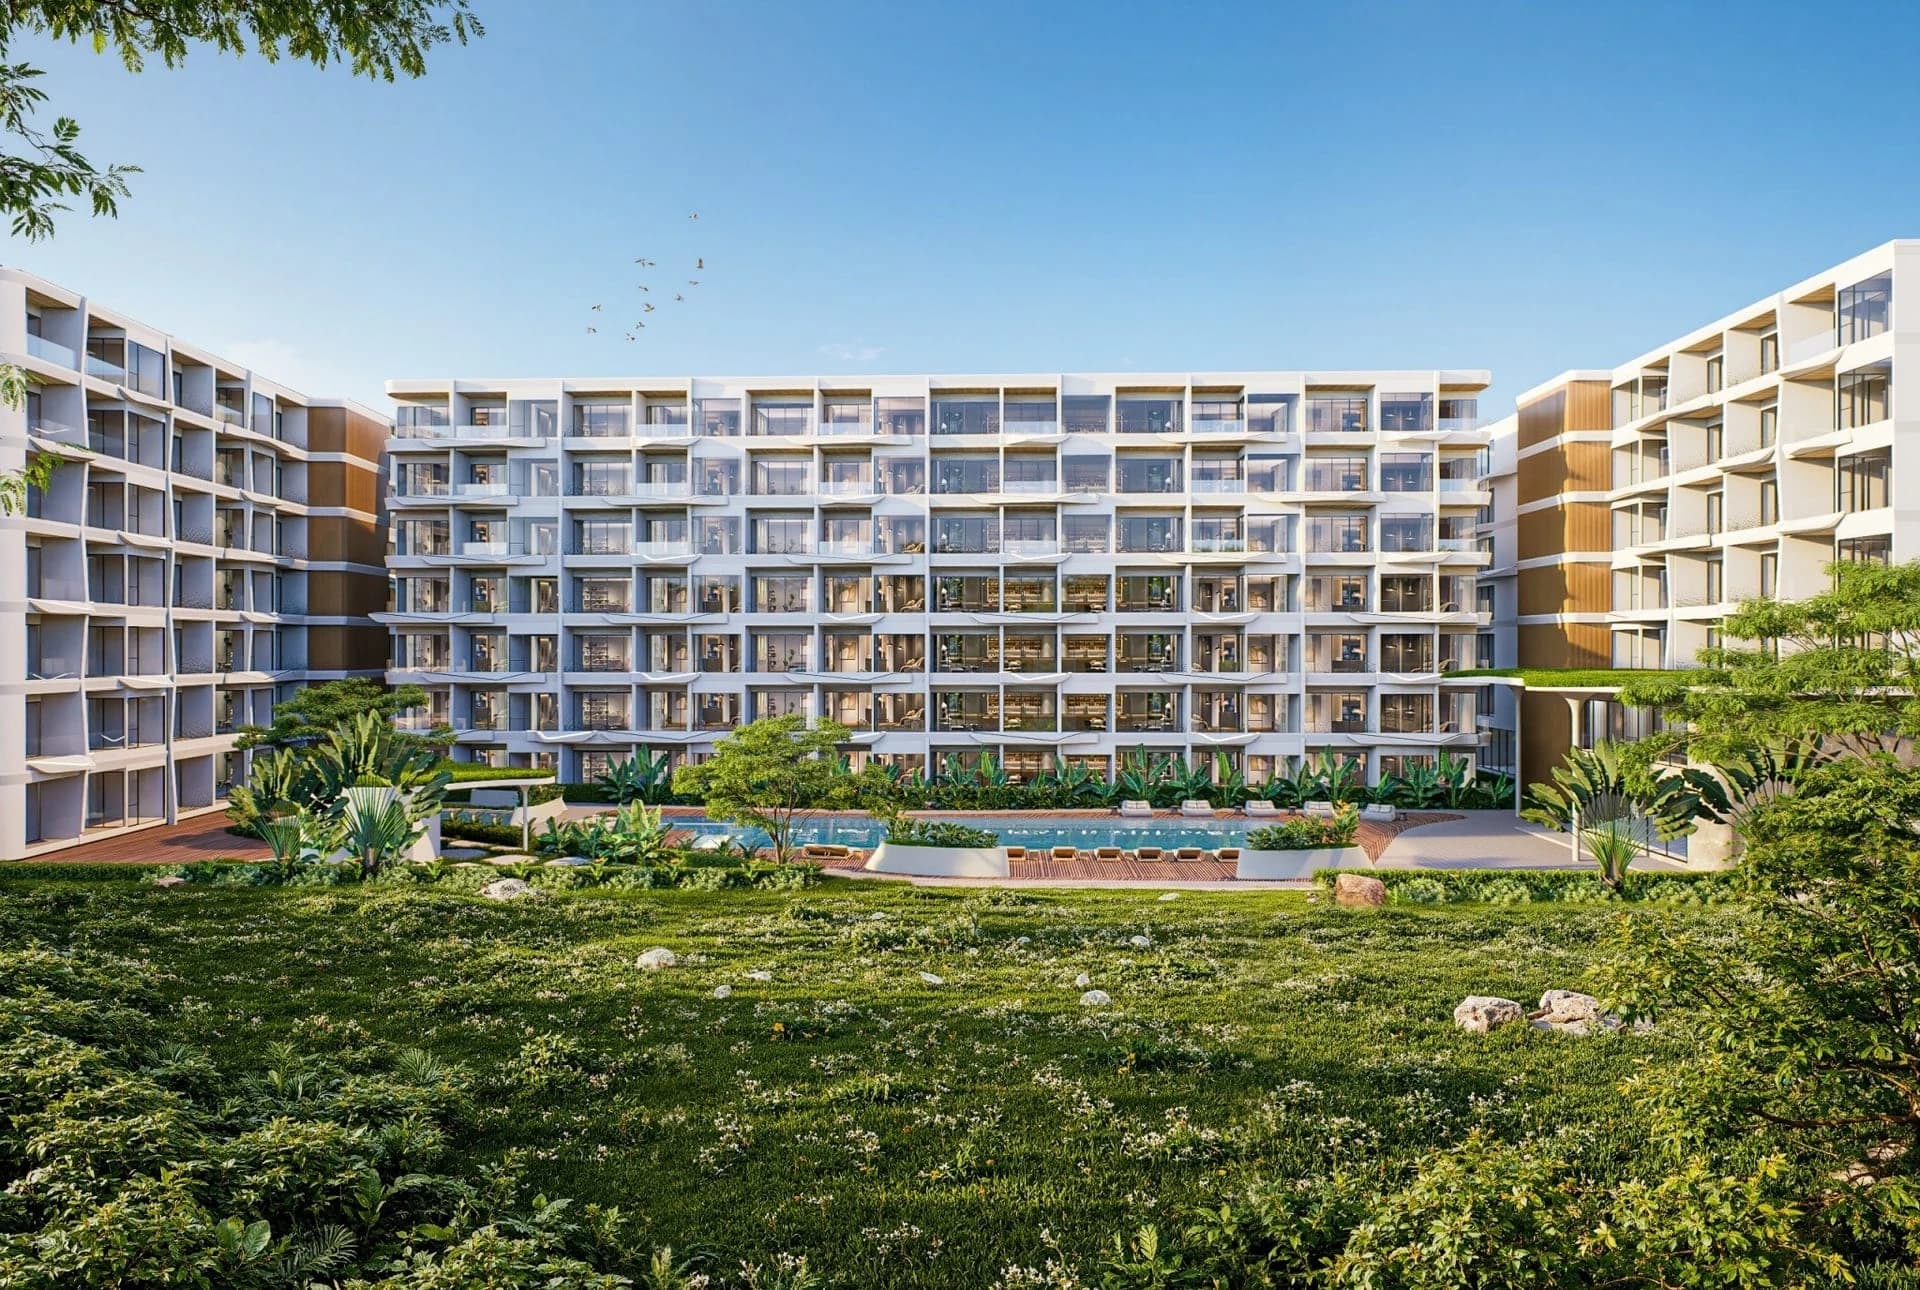
Three low-rise buildings around a 32-metre pool, five minutes from Nai Harn Beach. Slow living, refined — and the lowest entry into a Wallaya home.
THB 4.32M · studio 36 m² · 175 units available today
ABOUT THE PROJECT / 02
Where low-rise living rises in style
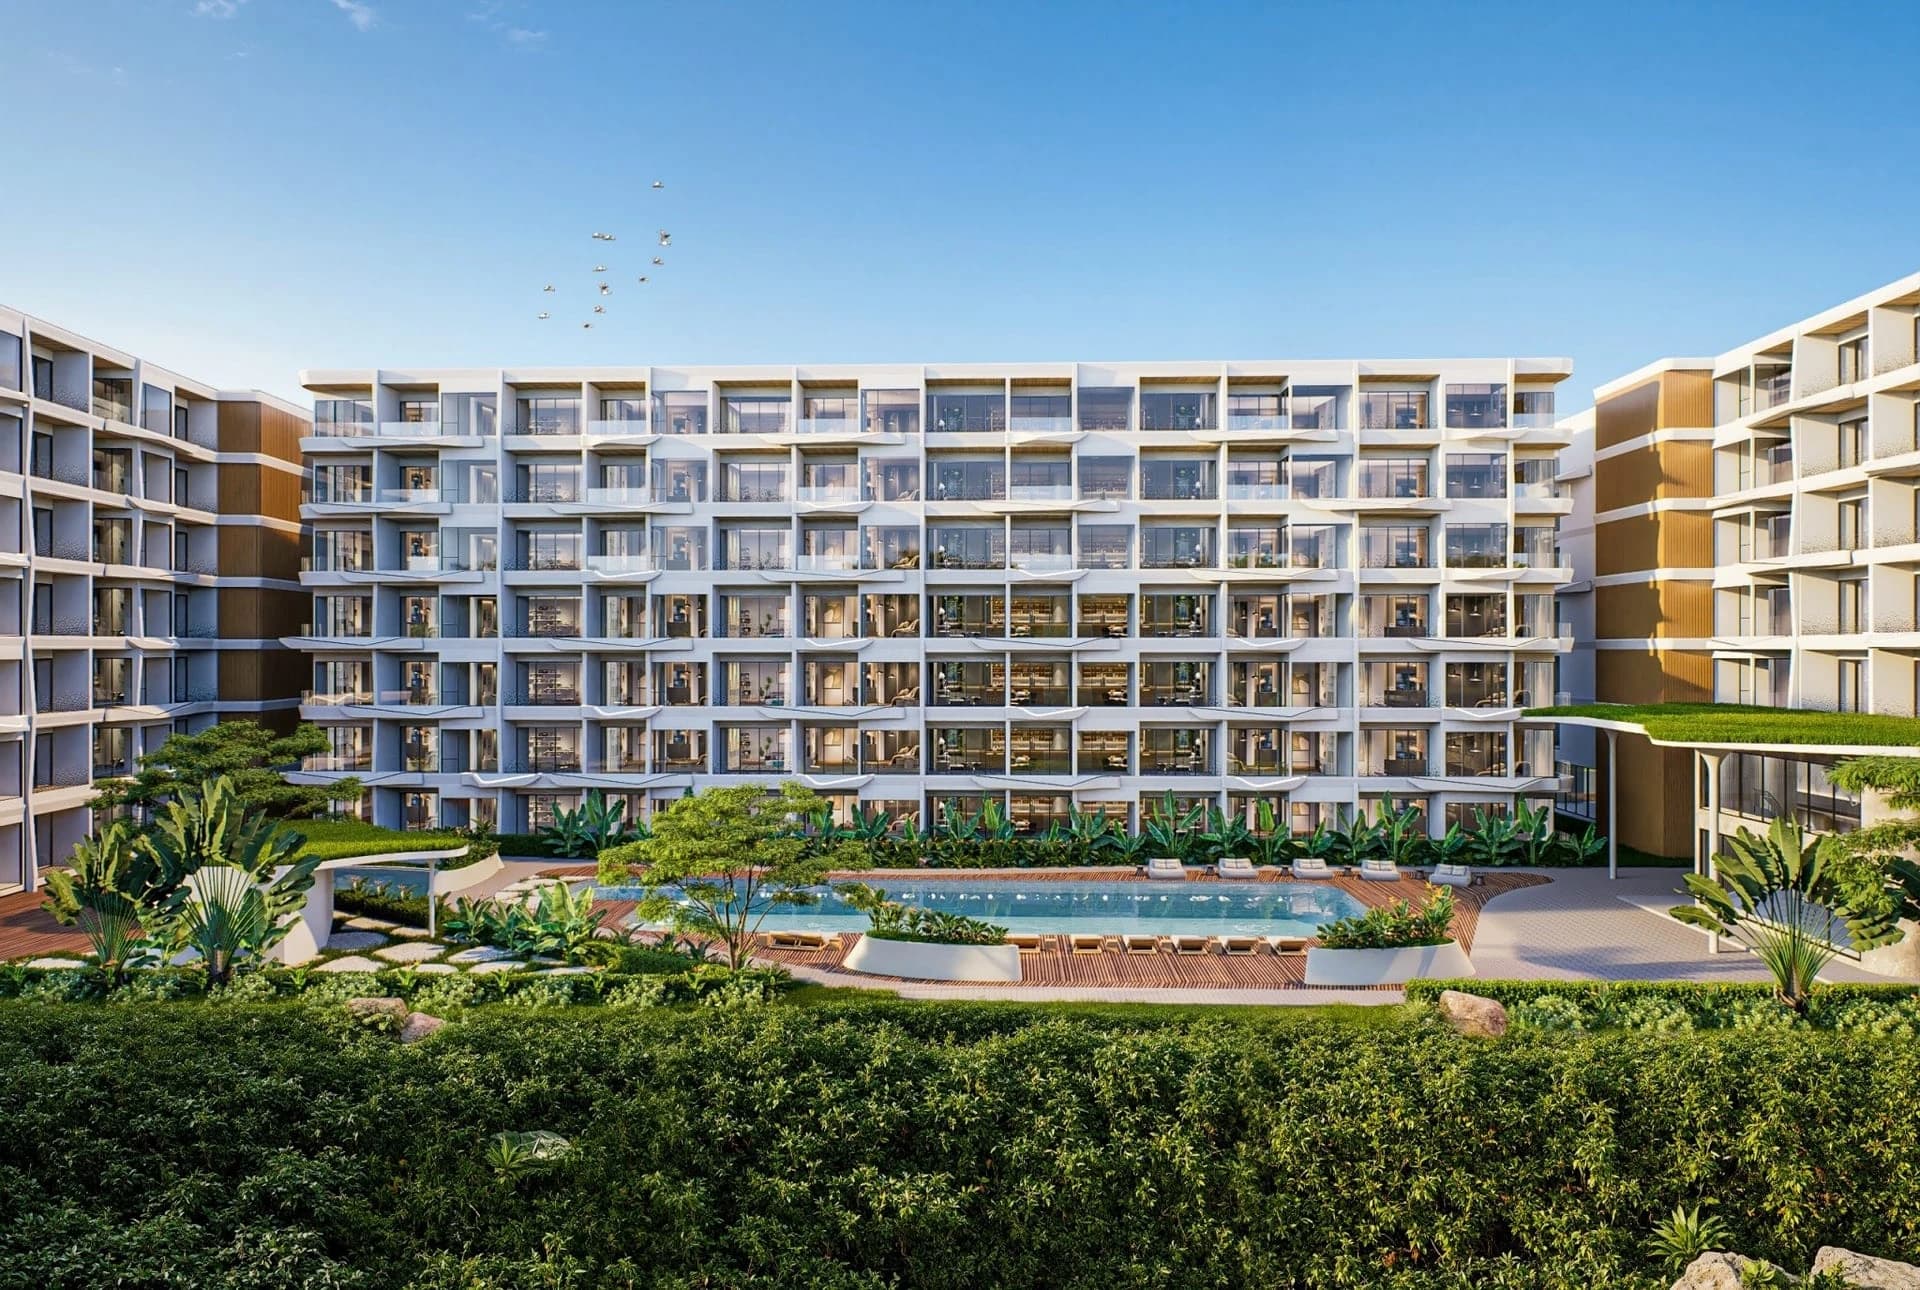
Wallaya Residence Nai Harn is the first condominium by Wallaya Villas, a Phuket developer with twenty years and more than twenty villa estates behind it. Three seven-storey buildings hold 285 residences on 6,100 m² of land: studios of 36 m², one-bedrooms of 54, two-bedrooms of 90 and three-bedrooms of 94 m², every balcony glass-fronted, greenery cascading from the rooftops.
Prices on this site come from the developer's price list of 3 August 2026 and are listed by unit code; 77 units are sold and 33 reserved, 175 remain. The payment term is the developer's own. Invest Phuket sells independently and answers for every number here.
- Price from
- THB 4.32M · studio 36 m²
- Available today
- 175 of 285 residences
- Formats
- Studio 36 · 1-bed 54 · 2-bed 90 · 3-bed 94 m²
- Buildings
- 3 buildings · 7 storeys · 71 parking bays
- Payment
- 30 / 30 / 15 / 15 / 10 by construction stage
- Construction
- Started 2025 · developer's record of August 2026
THE CONCEPT / 03
Slow Living, Refined
The developer's brief: true luxury is not measured by excess but by the quality of everyday moments. Clean vertical and horizontal lines, expansive glass, a canopy with tree-like pillars at the centre, and a pace of life that the courtyard sets rather than the road.
- 01
Inspired living
Natural light through expansive windows, panoramic balconies in every suite.
- 02
Artistic architecture
The canopy with organic, tree-like pillars blends the ground floor into the garden.
- 03
Unhurried pleasures
A restaurant terrace, a reading corner, a rooftop deck for the morning — nothing here asks you to hurry.
PRICES & AVAILABILITY / 04
Every available unit, by code, from the developer's list of 3 August 2026.
Launch prices of June–September 2026: THB 120,000 per m² on the 1st floor, plus THB 5,000 per m² for every floor above, to 150,000 on the 7th. First-floor units with direct pool access were priced at 130,000.
PRIVATE REQUEST · WALLAYA RESIDENCE NAI HARN
Get the current price list
The developer's full list by unit, the plan of the format you like and the written payment term — the same day.
Get the price list in WhatsAppFOUR FORMATS / 05
Studio, one, two or three bedrooms — every plan with its room areas.
Open a format for the developer's show-unit photographs, the plan with every room measured, the features and a request already tied to it.
FLOOR BY FLOOR / 06
Seven floors, three buildings. Pick a floor to see the plan and what is still free on it.
The developer prices by the square metre and by floor: THB 120,000 on the 1st, plus 5,000 for every floor up. Each floor plan carries every unit number; tap a unit to ask about it.
Studio1 bedroom2 bedrooms3 bedrooms
1st floor · from THB 120,000/m²
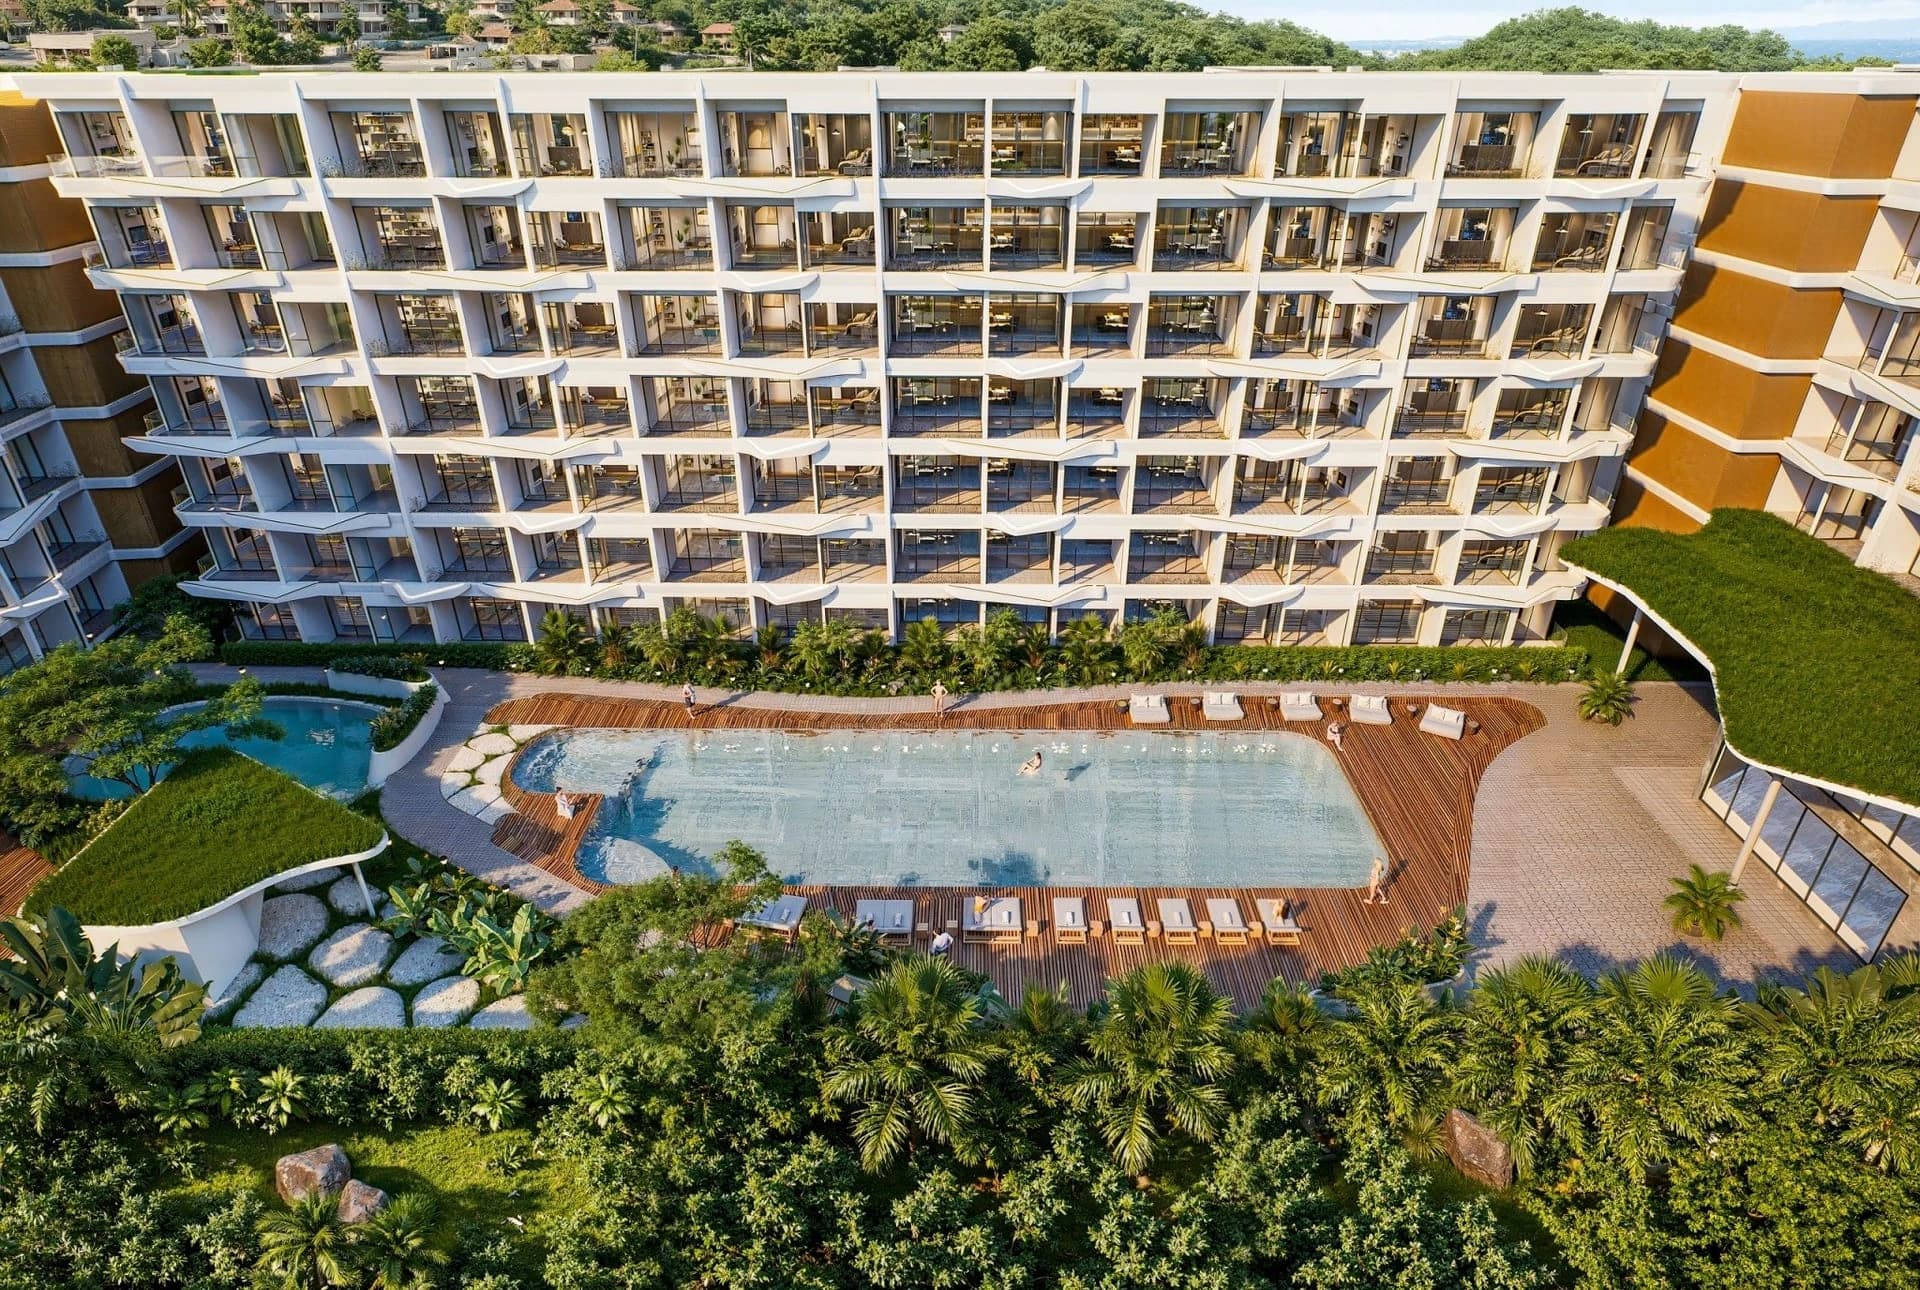
32 residences opening onto the pool deck: the 32×10 m main pool, the 12×8 m children's pool and the second pool by Building C.
Building B 6 available on this floor
Building C 2 available on this floor
Building A · 6,814.7 m²
46 of 63 available · from THB 4.5MThe road-side building with the lobby, restaurant and conference hall at ground level; three-bedrooms on every floor from the 2nd.
Building B · 9,691.38 m²
85 of 146 available · from THB 4.32MThe long central building along the main pool; studios and one-bedrooms with two-bedroom corners, 21 units per floor.
Building C · 6,695.43 m²
44 of 76 available · from THB 4.5MThe garden-end building by the second pool; the first-floor units with direct pool access sold first, three-bedrooms remain on floors 2–7.
ALL AVAILABLE UNITS / 07
175 residences are on the developer's list today.
77 sold and 33 reserved are not shown. Prices are leasehold; freehold adds THB 10,000 per m². Every row carries the plan of its format.
175 units match
- B-101Studio · 36 m²Building B · 1FTHB 4,320,000THB 120,000/m² · freehold +THB 360,000
- B-103Studio · 36 m²Building B · 1FTHB 4,320,000THB 120,000/m² · freehold +THB 360,000
- B-121Studio · 36 m²Building B · 1FTHB 4,320,000THB 120,000/m² · freehold +THB 360,000
- A-201Studio · 36 m²Building A · 2FTHB 4,500,000THB 125,000/m² · freehold +THB 360,000
- A-204Studio · 36 m²Building A · 2FTHB 4,500,000THB 125,000/m² · freehold +THB 360,000
- B-201Studio · 36 m²Building B · 2FTHB 4,500,000THB 125,000/m² · freehold +THB 360,000
- C-201Studio · 36 m²Building C · 2FTHB 4,500,000THB 125,000/m² · freehold +THB 360,000
- A-309Studio · 36 m²Building A · 3FTHB 4,680,000THB 130,000/m² · freehold +THB 360,000
- A-312Studio · 36 m²Building A · 3FTHB 4,680,000THB 130,000/m² · freehold +THB 360,000
- C-301Studio · 36 m²Building C · 3FTHB 4,680,000THB 130,000/m² · freehold +THB 360,000
- A-406Studio · 36 m²Building A · 4FTHB 4,860,000THB 135,000/m² · freehold +THB 360,000
- A-412Studio · 36 m²Building A · 4FTHB 4,860,000THB 135,000/m² · freehold +THB 360,000
RESIDENCE MATCHER / 08
Three answers reveal a format, its plan and real unit codes.
Use, budget and what matters. The result appears right here, from the developer's list — before any contact details.
01 / 03
How will you use it?
COURTYARD & FACILITIES / 09
A courtyard that sets the pace
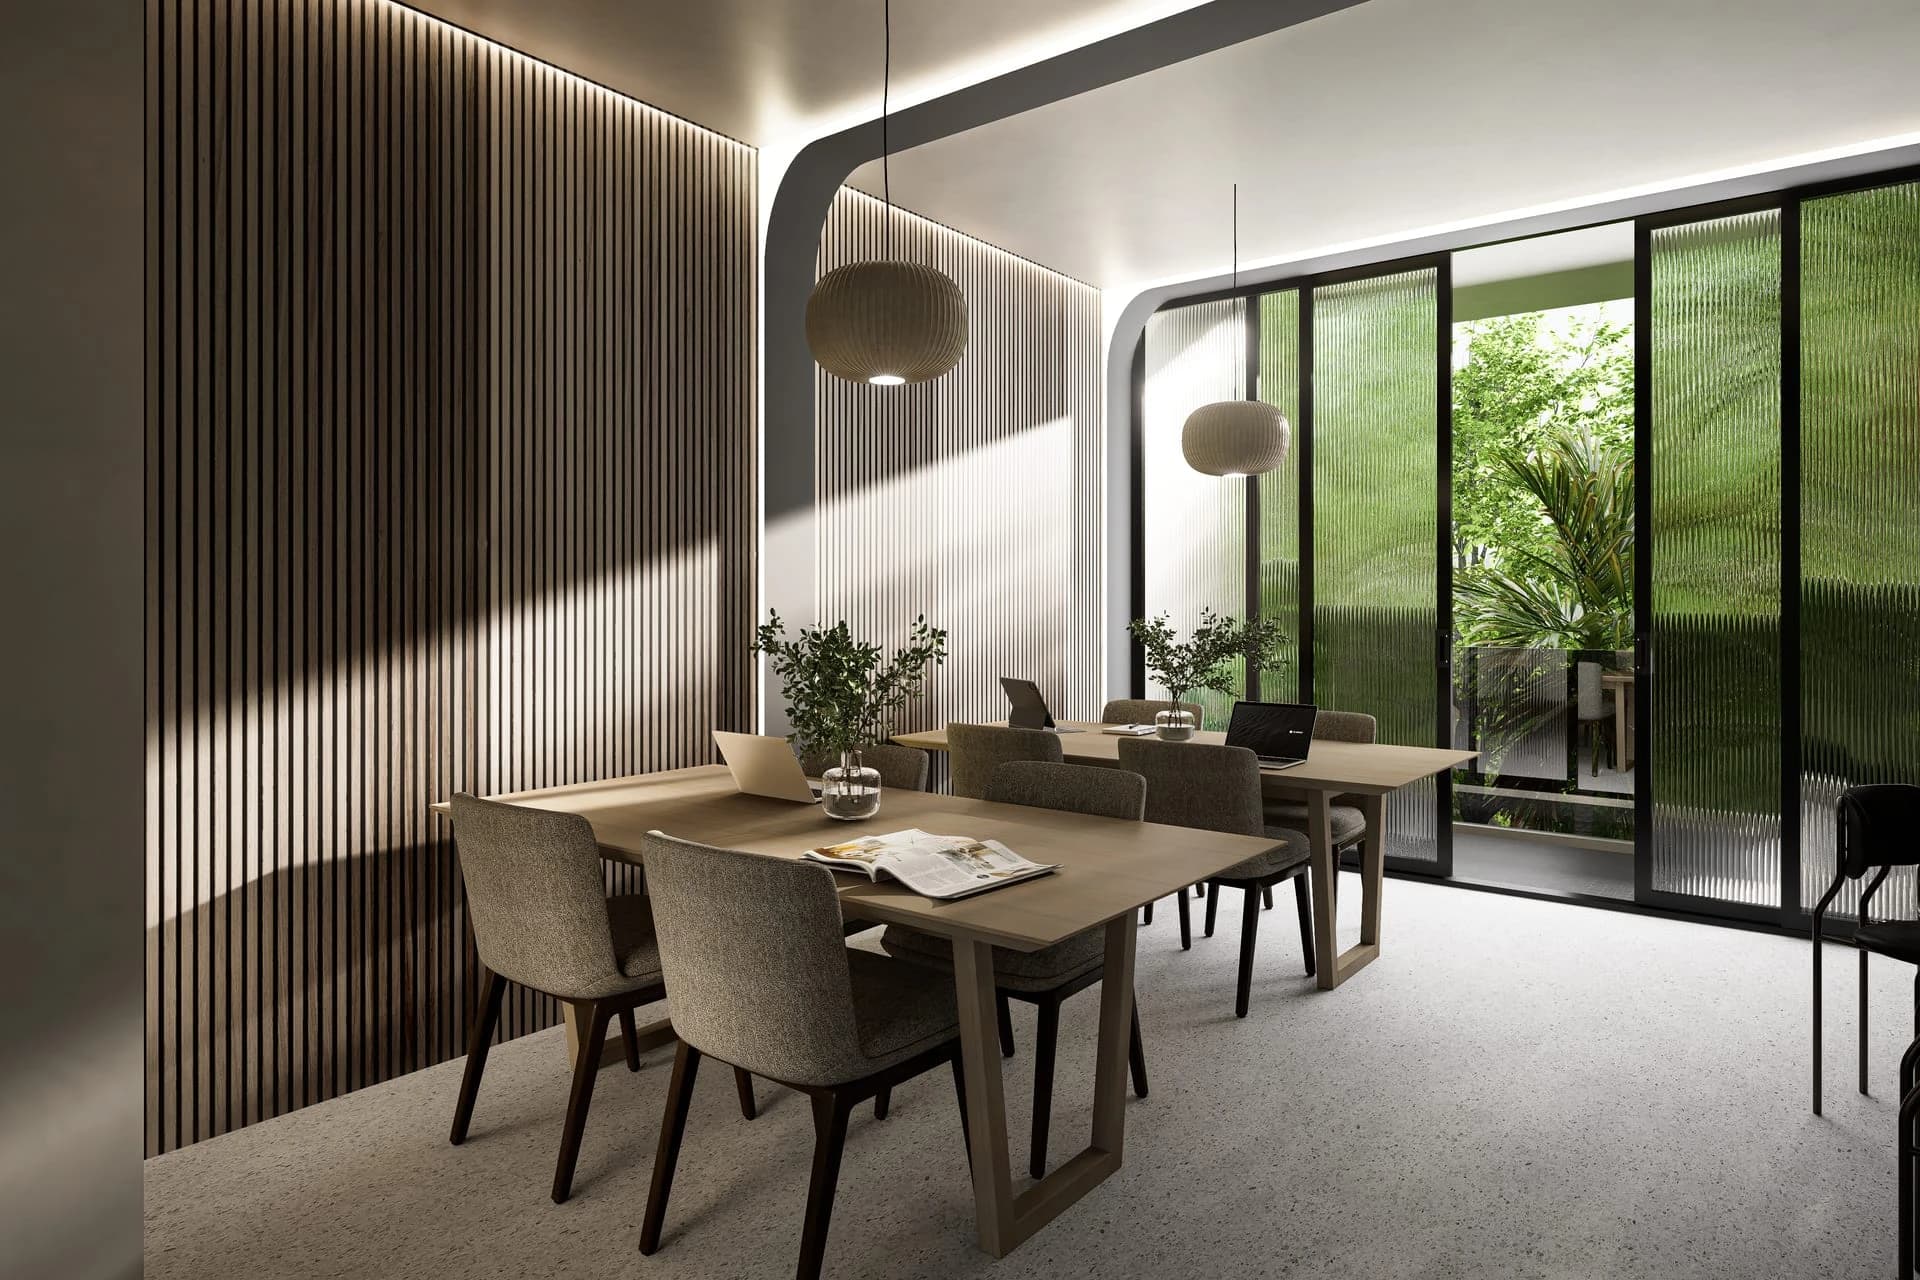
Everything the developer lists for residents sits inside the three buildings: two pools, a restaurant and bar, lounge and dining room, coworking, kids club, fitness and spa, and the rooftop deck. Maintenance is THB 80 per m² a month, collected a year in advance, and covers security, reception, the facilities and the pool.
- Spa and fitness clubListed by the developer among the internal infrastructure; renders are on request.
- Rooftop yoga and meditation deckSet on the roof with panoramic views of the sea and the hills for the start of the day.
CONSTRUCTION / 10
August 2026: foundations and ground-level structure across the plot
The developer's August 2026 photo update — seven drone and site photographs on the developer's project page — shows the perimeter walls up, the basement and ground-level slabs poured on Building A and the columns rising on Buildings B and C. Construction started in 2025; the building permit and the title deed for the plot are in the developer's data room. We send the current photo set and the stage for your building on request.
Start of construction: 2025 (developer's brochure) · Developer's construction page
- 01Piling, basement and ground slab
- 02Superstructure to the 7th floor — 30% payment stage
- 03Architecture and façades — 15% stage
- 04Fit-out and furniture — 15% stage
- 05Transfer at the Land Office — final 10%
NAI HARN / 11
Five minutes from Nai Harn Beach, in the quiet south of the island
The plot sits inland between the villa neighbourhoods of Nai Harn and Rawai: a café and a restaurant a minute away, Rawai Park in four, Nai Harn Beach in five, Tops in six, Yanui and Promthep Cape in ten, Chalong Hospital in sixteen. The airport is about an hour by car.
Area map · confirm the meeting point with your advisor.
Open in Google MapsPAYMENT & COSTS / 12
30 / 30 / 15 / 15 / 10 — paid as the buildings rise
The developer's term from the price list of 3 August 2026: 30% on the contract within 30 days of reservation, 30% when the superstructure is complete, 15% when the architecture is complete, 15% when the furniture is in, 10% on the transfer date.
- 30%On signing the contractWithin 30 days of reservation, less the reservation payment
- 30%Superstructure completeConcrete frame to the roof
- 15%Architecture completeFaçades, walls, windows
- 15%Furniture completeFitted kitchen and wardrobes in
- 10%Transfer dateRegistration at the Phuket Land Office
Before transfer
- Transfer fee, leasehold1.1% of the purchase price
- Transfer fee, freehold3.3% of the purchase price
- Freehold registration+THB 10,000 per m² on the unit price
- Sinking fund, onceTHB 1,000 per m²
- Electricity and water connectionTHB 10,000 + 10,000
- Stamp duty, business and withholding taxPaid by the developer
Running costs
- Maintenance feeTHB 80 per m² a month, one year in advance
- ElectricityTHB 7 per unit
- WaterTHB 50 per m³
- Home insuranceAnnual policy required by the developer
List prices are leasehold: a registered 30-year lease, renewable. Freehold within the 49% foreign quota adds THB 10,000 per m² — THB 360,000 on a studio, 940,000 on a three-bedroom — and the 3.3% transfer fee instead of 1.1%.
SHOW UNIT / 13
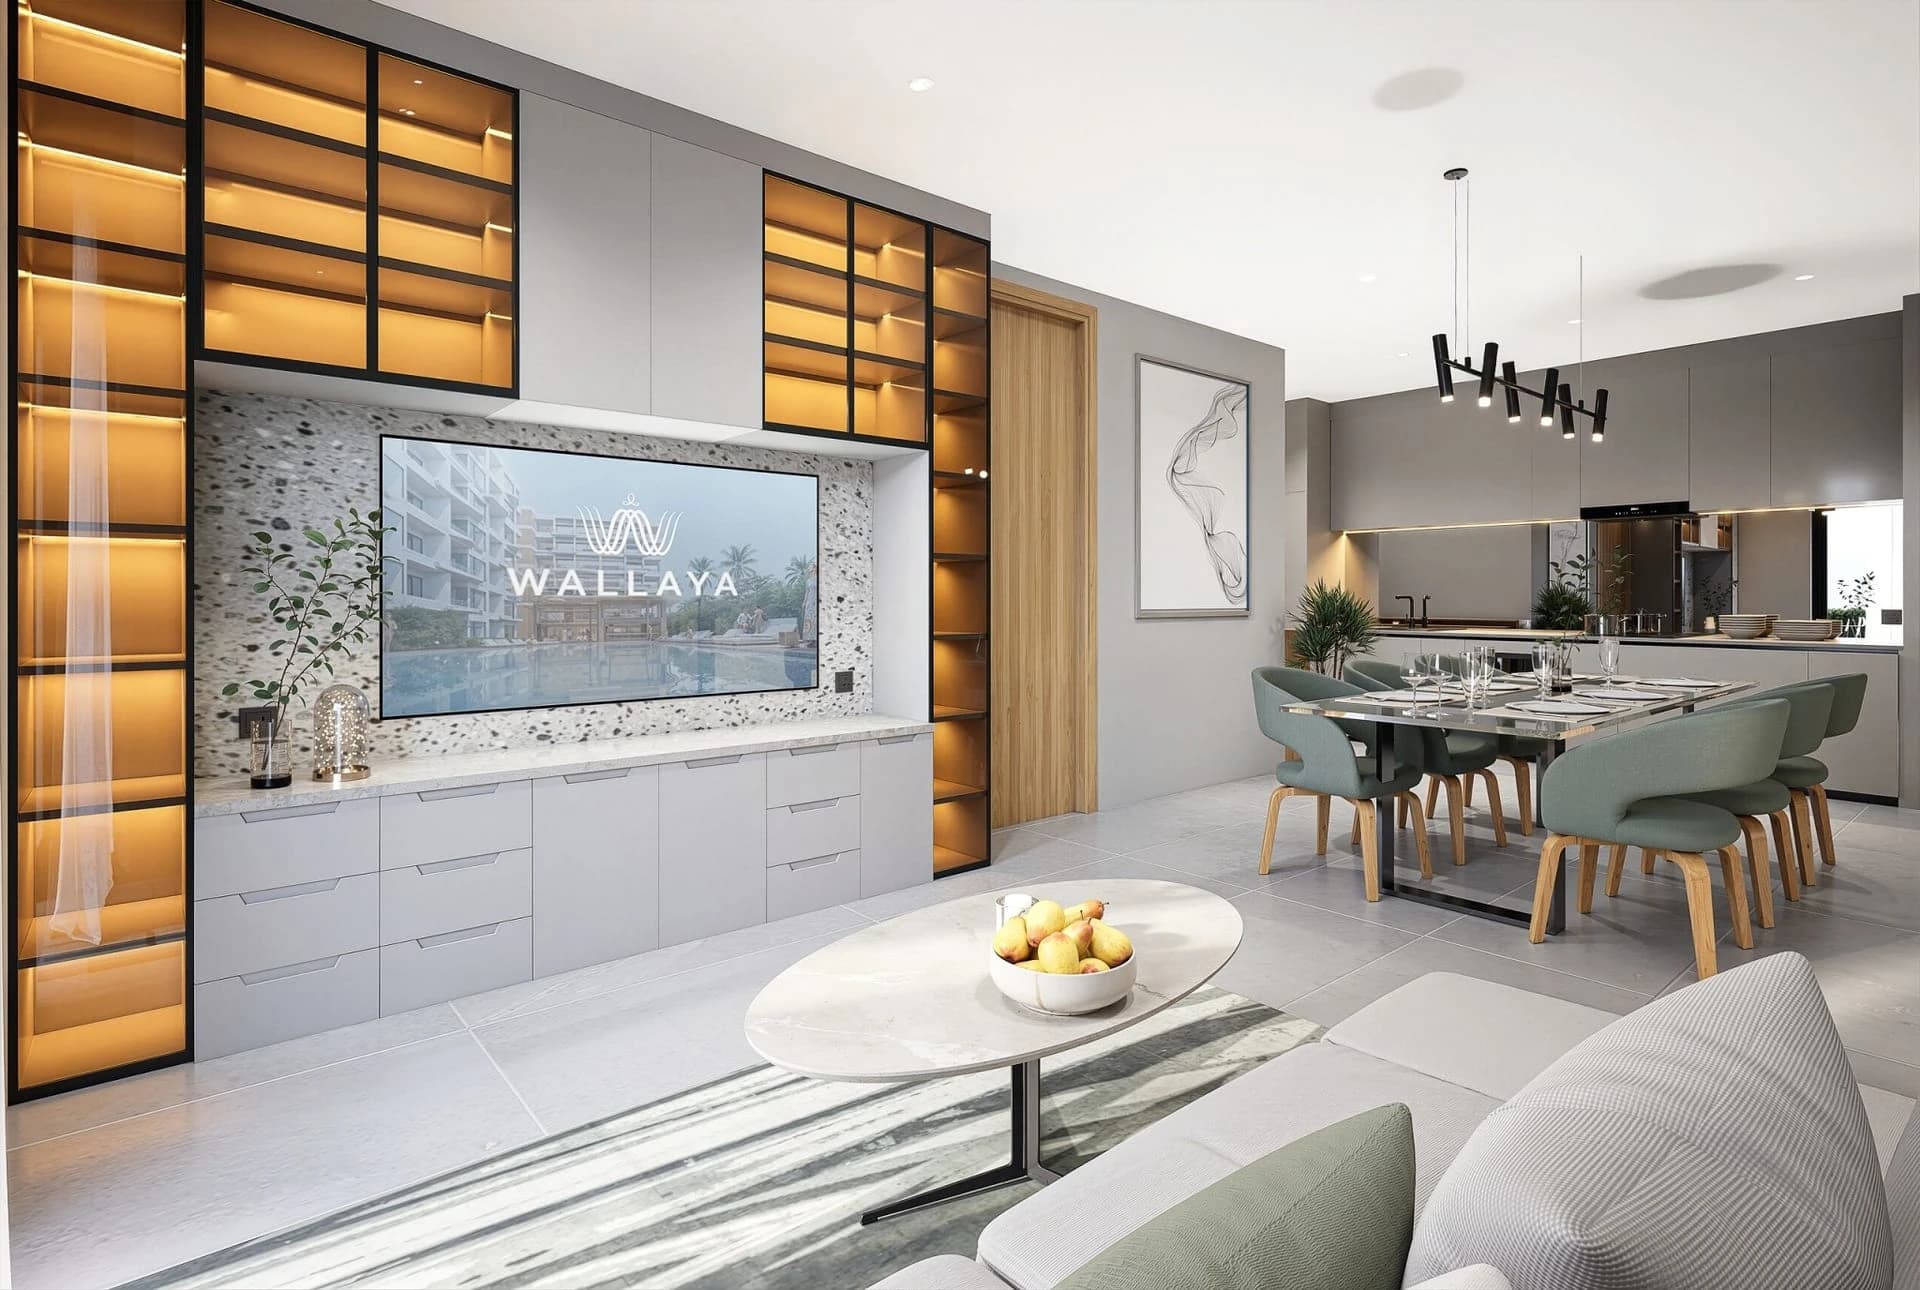
The one-bedroom is built. Walk through it.
Developer's film
Walk through the built show unit
Twenty seconds at the sales gallery: the entrance, the 54 m² one-bedroom show unit and its balcony. The full show-unit film is sent on request.
BUYER QUESTIONS / 14
What buyers ask first — answered with the numbers.
Prices by floor, leasehold and freehold, the payment term, running costs, the buildings, rental and the developer.
01What does a residence at Wallaya Residence Nai Harn cost today?
Studios from THB 4.32M to THB 5.40M, one-bedrooms from THB 6.48M to THB 8.10M, two-bedrooms from THB 10.80M to THB 13.5M, three-bedrooms from THB 11.28M to THB 14.10M — leasehold launch prices from the developer's list of 3 August 2026. Every available unit is listed on this site by code, floor and building.
02Why do prices differ between floors?
The developer prices by the square metre and by floor: THB 120,000 per m² on the 1st floor, 125,000 on the 2nd and so on by 5,000 per floor to 150,000 on the 7th. A 54 m² one-bedroom therefore costs THB 6.48M on the 1st floor and 8.1M on the 7th.
03Leasehold or freehold?
List prices are leasehold — a registered 30-year lease, renewable. Freehold within the 49% foreign quota adds THB 10,000 per m² (THB 360,000 on a studio, 540,000 on a one-bedroom, 900,000 on a two-bedroom, 940,000 on a three-bedroom) and a 3.3% transfer fee instead of 1.1%. We confirm the quota position for your unit before reservation.
04How is payment structured?
Reservation, then 30% on the contract within 30 days (less the reservation), 30% when the superstructure is complete, 15% when the architecture is complete, 15% when the furniture is in and 10% on the transfer date. There is no post-completion financing on this project.
05What is included and what does it cost to run?
Fitted kitchen and built-in wardrobes are included; a loose furniture package is priced per format on request. Maintenance is THB 80 per m² a month, collected a year in advance and covering security, reception, facilities, fitness centre and pool — about THB 34,560 a year for a studio. Sinking fund THB 1,000 per m² once; meter connections THB 10,000 each; electricity THB 7 per unit and water THB 50 per m³.
06When will it be finished?
Construction started in 2025. The developer publishes a monthly photo record on the project page; the August 2026 set shows foundations and ground-level structure across the plot. The developer gives no completion date on the price list or brochure; we send the current stage for your building and the developer's written schedule on request.
07Which building should I choose?
Building A faces the road with the lobby and restaurant below and three-bedrooms on every floor from the 2nd; Building B runs along the main pool with 21 units per floor, studios, one-bedrooms and corner two-bedrooms; Building C sits at the garden end by the second pool with three-bedrooms on floors 2–7. Open the floor plans on this site: every unit number is drawn.
08Can I rent it out?
Yes. Nai Harn and Rawai carry steady long-stay demand from families and remote workers; studios and one-bedrooms are the most let formats. Rental management terms are agreed with the building's juristic office after handover; we send comparable long-term rents for the area on request.
09Who is the developer?
Wallaya Villas Developments Co., Ltd., a Phuket developer based in Cherngtalay with over twenty years and more than twenty villa estates delivered — The Harmony, Wallaya Hill, Qnity, the Natural Park series among them. Wallaya Residence Nai Harn is its first condominium; the building permit and the plot's title deed are on file.
10How do I proceed?
Tell us the format, the floor or the unit code. We confirm availability and the exact price in writing, send the unit plan and the developer's payment term, arrange a visit to the show unit at the sales gallery or a video walk, and stay with you through reservation, contract review and transfer.
DEVELOPER / 15
Wallaya Villas: twenty years of Phuket villas, now a first condominium.
- Company
- Wallaya Villas Developments Co., Ltd.
- Head office
- 5/127 Moo 4, Pasak Soi 8, Cherngtalay, Thalang, Phuket
- Track record
- Over 20 years of real estate development and investment in Phuket
- On this project
- Developer's project manager for Wallaya Residence: Mila (EN/RU); Invest Phuket advises independently.
A Phuket villa developer since 2009: from The Tree Residence and Zen Space through the Natural Park series, Wallaya Villas by the Lake, Wallaya Grand Residence, The Harmony phases, Wallaya Hill and Qnity. Wallaya Residence Nai Harn is the group's first condominium, alongside Citygate De Phuket in Kamala.
- 2009–2010The Tree Residence · Zen Space · Natural Touch
- 2015–2018Wallaya Villas by the Lake · Wallaya Grand Residence · Natural Park Villas · Natural Park Pavilion · Natural Park Habitat · Wallaya Villas Pasak 8
- 2019–2023Wallaya Villas Harmony 1–3 · The Granary · The Nest · The Element · Wallaya Villa Town · Luxpride 1–4 · Citygate Kamala
- 2024–2026The Harmony · Wallaya Hill · Wallaya Residence Nai Harn · Citygate De Phuket · Wallaya Home · Qnity · The Liberty
PRIVATE REQUEST · WALLAYA RESIDENCE NAI HARN
Discuss Wallaya Residence Nai Harn with Lina
Name the format, floor, budget and timing. Lina answers with the current availability, the price and the terms in writing.